
Murano
37 Wyandra St, Teneriffe
Venetian Craft. Teneriffe Character.
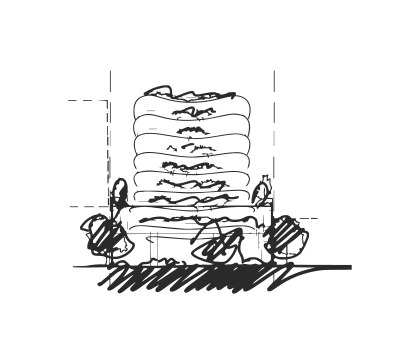
Murano is a boutique, design-led residential address where Venetian curves meet Teneriffe's legacy of craft. Earthy tones, sculpted forms and tactile finishes evoke Italian elegance while honouring the neighbourhood's industrial heritage – calm, considered and built to endure. A collection of just 45 residences across ten levels, spanning one to four bedrooms, Murano sets a new standard for inner-city living in one of Brisbane's most character-rich pockets. It accommodates a life of both work and play, with thoughtfully considered spaces to live, host and retreat.
Location
Teneriffe, Brisbane
Typology
Multi-Residential
Residences
45
Architect
In Partnership With
Status
Under construction | Complete Q3 2028
Project Timeline
Site Establishment
Basement Works
External Structure
Interior & Amenity Works
Landscaping
Completion & Handover
Site Establishment
Basement Works
External Structure
Interior & Amenity Works
Landscaping
Completion & Handover
Explore
Land Size
1232.29m²Number of Levels
10Distance to Lifestyle Precinct
300mDistance to Brisbane River
500m
Inspired by Italian Craft
Murano is a quiet departure from the ordinary. Its sculptural façade softens Teneriffe’s urban edge with flowing Venetian curves and layered landscaping, a building designed to be as considered from the street as it is from within. Textured surfaces and a restrained palette honour the suburb’s heritage of material honesty, while its position – embedded in the neighbourhood rather than removed from it – places everything Teneriffe offers quite literally at your door.

An Italian Sensibility
Italy has long known how to make materials feel alive. Murano’s interior palette takes that lead: natural travertine, Austral Dream and Breccia Blush stone, textured render, and European Oak timber chosen for their depth, warmth, and the effortless elegance that only natural materials can carry.
- Austral Dream & Breccia Blush features
- Travertine porcelain tiles
- Custom European Oak timber & wool carpet flooring
- Timber-look joinery
- Brushed nickel tapware & fixtures by Studio Bagno
- Full suite of Miele appliances throughout

3-Bed Living Room

3-Bed Kitchen

3-Bed Master Ensuite
Amenities
Murano is a home for both work and play, with ground-floor co-working spaces, a gym and sauna, and a rooftop crowned by a pool with private cabanas, BBQ terrace with alfresco dining, and a putt-putt green.

Rooftop Pool

Daybeds

BBQ Terrace

Gym

Work-From-Home

Lift Lobby
Gallery
Enquire
Get in touch to learn more about this project or discuss upcoming opportunities.


